NEWS:
Contemporary New-Build House in Orpington, BR6
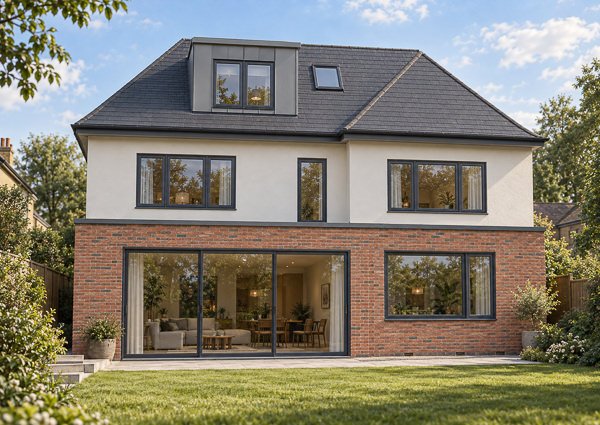
QUBED Architecture has designed a 300m² contemporary new-build house for a young family in Orpington, Kent, BR6.
The design combines a contemporary architectural approach with materials that respond to the surrounding residential streetscape. Brickwork, smooth render, large aluminium-framed openings and refined zinc and aluminium detailing create a clean, modern appearance.
At the rear, full-width sliding doors connect the main family living spaces directly with the garden, helping to maximise natural light and create a strong relationship between the house and its landscape.
The project also incorporates a range of low-energy technologies, including photovoltaic panels, an air-source heat pump, mechanical ventilation and electric vehicle charging provision.
Designed around modern family life, the house combines generous living space, carefully considered detailing and improved energy performance.
Following Building Regulations approval, construction is scheduled to begin in 2027.
Considering a similar project? Explore our new-build residential projects, learn more about our residential architecture services or view our work across South London and Surrey.
Contact us today to discuss your project.
If you’re ready to embark on a house extension project, Qubed Architecture is here to help. Our team of experts will guide you through every step of the process, from initial design concepts to the final construction. With our expertise, attention to detail, and commitment to sustainability, you can trust Qubed Architecture to create a house that exceeds your expectations.
Contact Qubed Architecture today to schedule a consultation and start turning your house extension dreams into a reality.