NEWS:
Completed Rear Extension and Loft Conversion in Merton Park, SW19
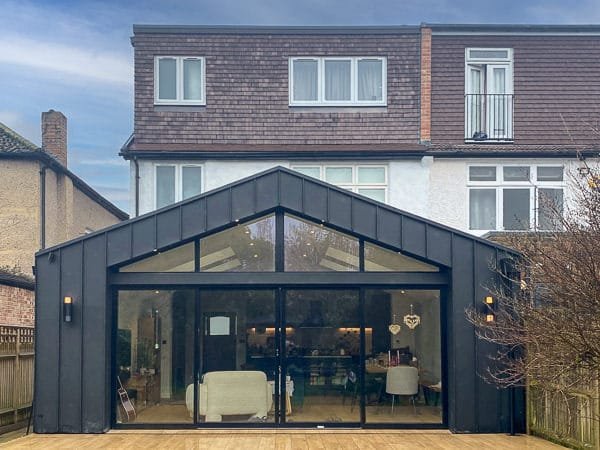
QUBED Architecture has completed a 60m² rear extension and loft conversion to a 1930s semi-detached house in Merton Park, SW19.
The project transforms the original property into a spacious three-storey family home. The contemporary rear extension features grey zinc cladding and extensive glazing, creating a strong contrast with the existing house while bringing natural light into the new living space and strengthening the connection with the garden.
Together with the loft conversion, the extension makes better use of the property and provides additional space for modern family living. The completed project is a good example of how a carefully designed house extension and loft conversion can transform a typical 1930s home while retaining the character of the original building.
Considering a similar project? Discover more about our work as architects in Merton Park, view our residential extension projects or explore our wider residential architecture portfolio.
Contact us today to discuss your project.
If you’re ready to embark on a house extension project, Qubed Architecture is here to help. Our team of experts will guide you through every step of the process, from initial design concepts to the final construction. With our expertise, attention to detail, and commitment to sustainability, you can trust Qubed Architecture to create a house that exceeds your expectations.
Contact Qubed Architecture today to schedule a consultation and start turning your house extension dreams into a reality.