NEWS:
Completed House Extension and Loft Conversion in Raynes Park, SW20
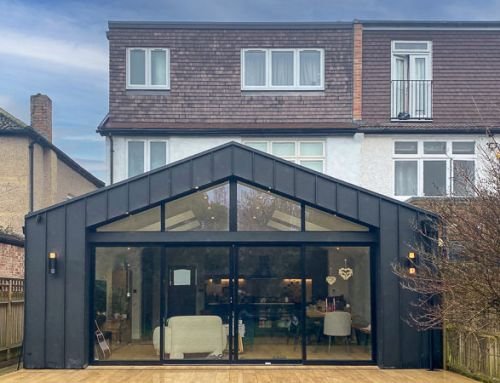
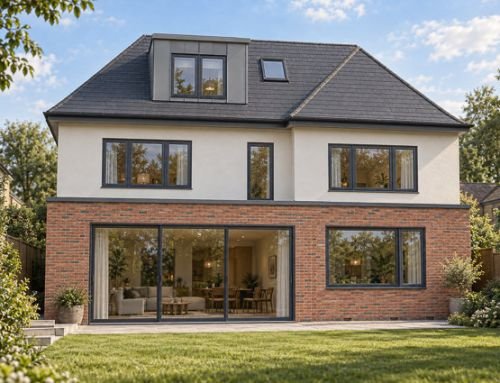
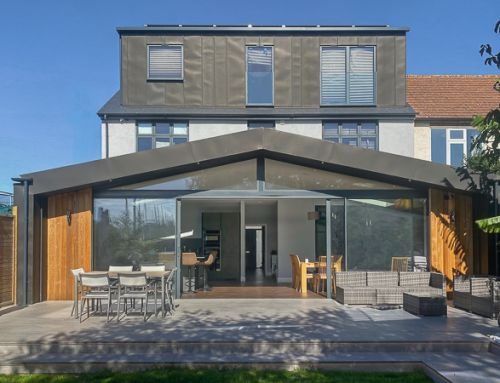
QUBED Architecture has completed the transformation of a semi-detached period property in Raynes Park, SW20, creating a more spacious and contemporary family home.
The project combines a rear extension, side infill extension and loft conversion, significantly increasing the usable living space across the property. At ground-floor level, the new open-plan kitchen, dining and family area opens directly onto the garden through large sliding doors.
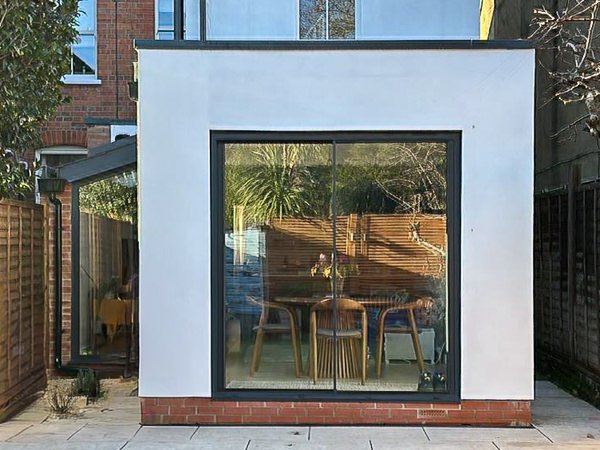
The side infill extension incorporates generous glazing, helping to bring natural light deeper into the plan and improving the connection between the existing house and the new living space.
QUBED Architecture secured planning permission from Merton Council and Building Regulations approval for the works.
The completed project demonstrates how a carefully designed house extension and loft conversion can transform a period property while creating the additional space needed for modern family living.
Considering a similar project? Find out more about our work as architects in Raynes Park, explore our house extension projects, or view our wider residential architecture portfolio.
Contact us today to discuss your project.
If you’re ready to embark on a house extension project, Qubed Architecture is here to help. Our team of experts will guide you through every step of the process, from initial design concepts to the final construction. With our expertise, attention to detail, and commitment to sustainability, you can trust Qubed Architecture to create a house that exceeds your expectations.
Contact Qubed Architecture today to schedule a consultation and start turning your house extension dreams into a reality.